 EXPLORE IN 3D
Hospitality & Restaurants / Toronto
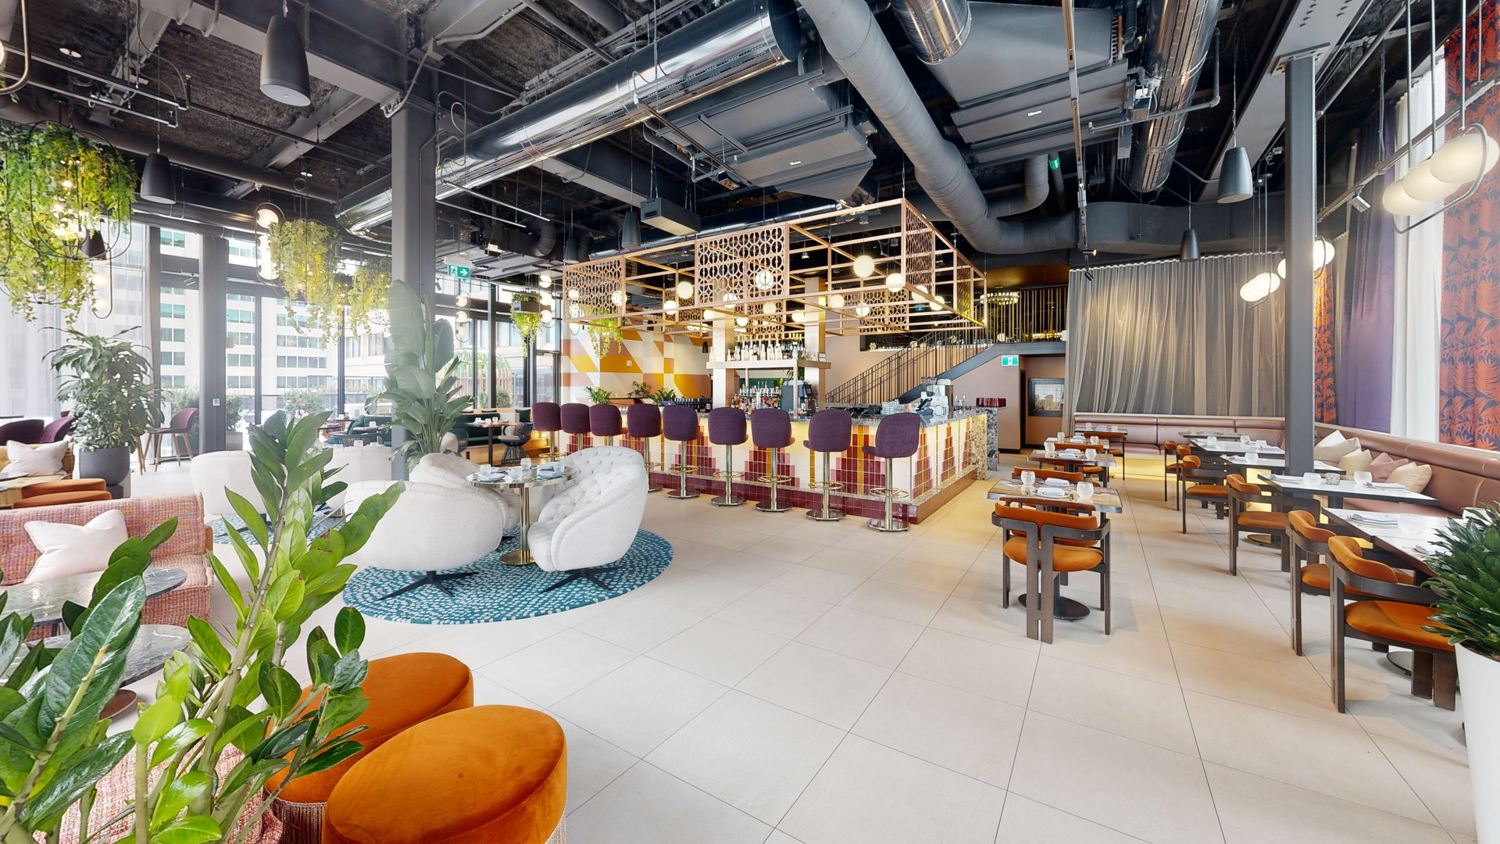
W Toronto Skylight Restaurant
Explore connected dining spaces, seating and atmosphere before planning a visit.

SKYMATTIX SCANS / IMMERSIVE 3D EXPERIENCES
We scan your property on site and deliver a 3D tour you can share online. Help buyers explore a home, planners picture an event, or contractors prepare for a visit.
LET THE PEOPLE IN
A photograph captures a moment. A 3D tour connects the whole space. We create interactive experiences that support leasing, guest discovery, and the teams behind the scenes.
Discover what a scan can do →DON’T TAKE OUR WORD FOR IT. TAKE A LOOK.
EXPLORE IN 3DHospitality & Restaurants / Toronto
Explore connected dining spaces, seating and atmosphere before planning a visit.
 EXPLORE IN 3D
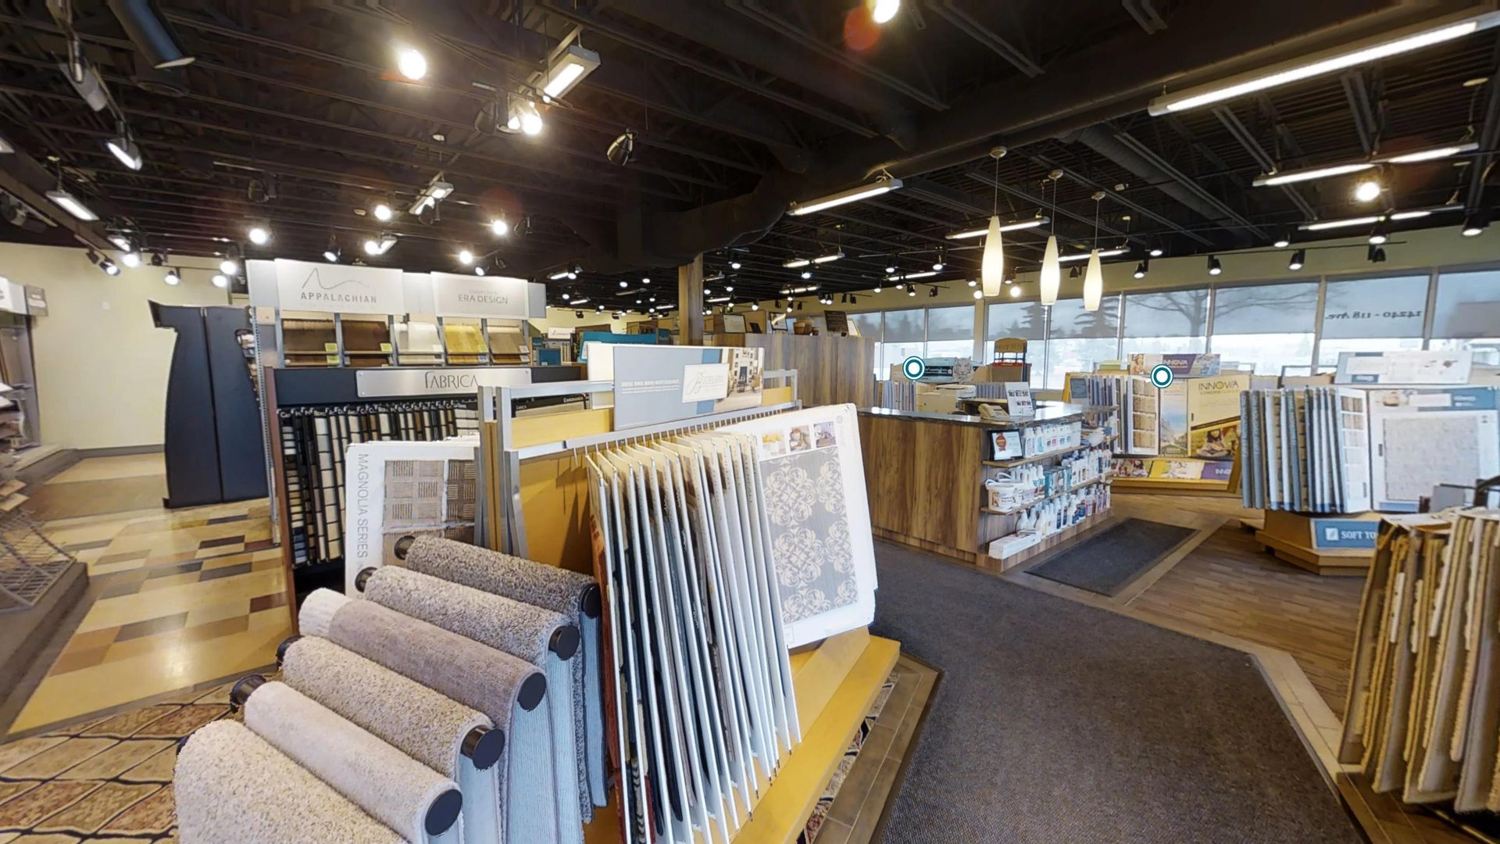
Retail & Showrooms / Showroom
Explore product displays and see how a showroom connects its collections.
 EXPLORE IN 3D
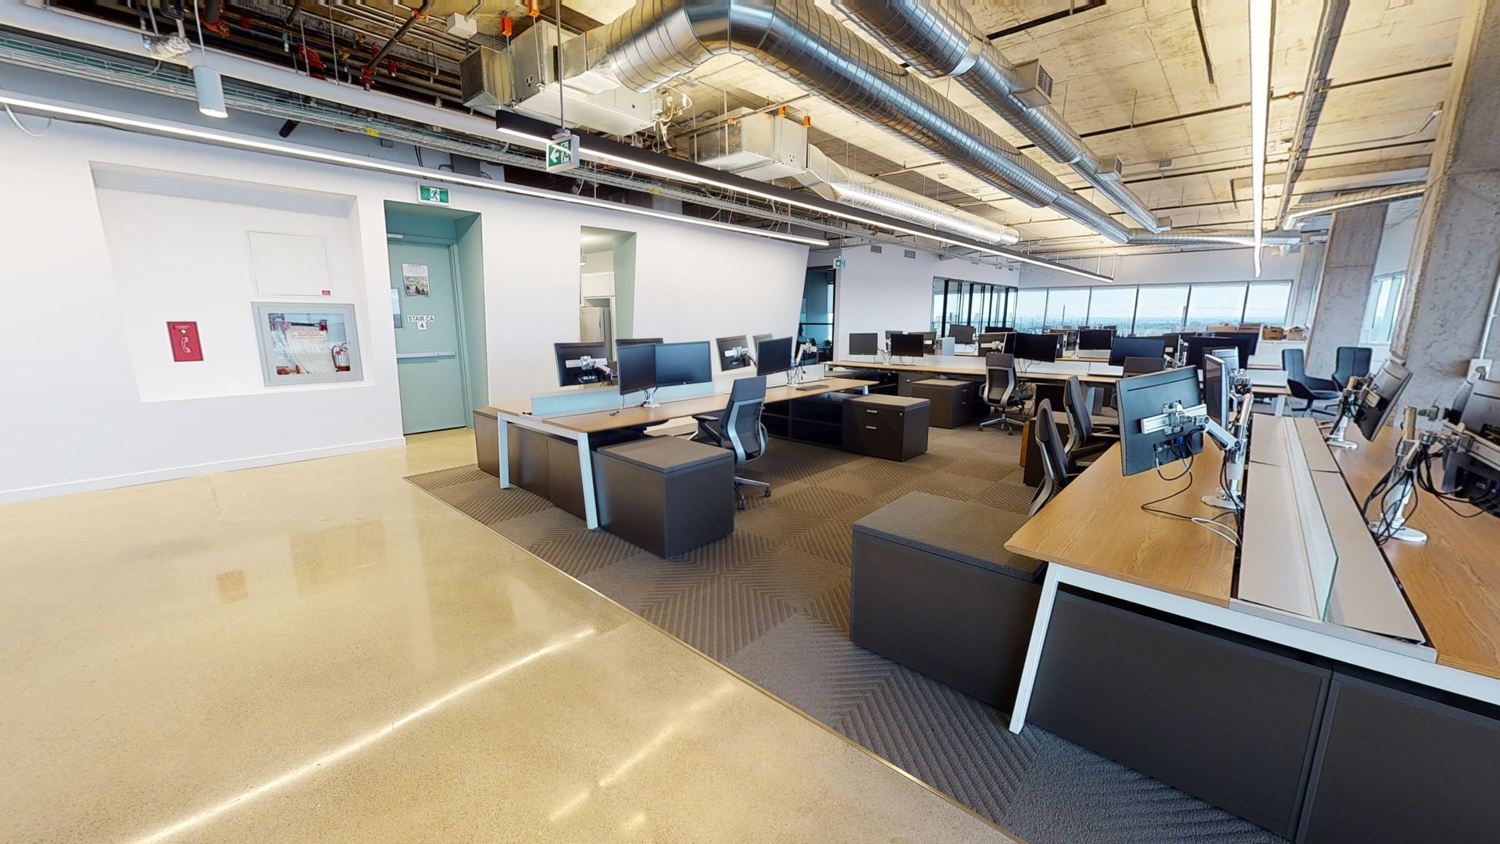
Commercial Real Estate / Commercial Property
Walk through connected office areas before arranging a site visit.
 EXPLORE IN 3D
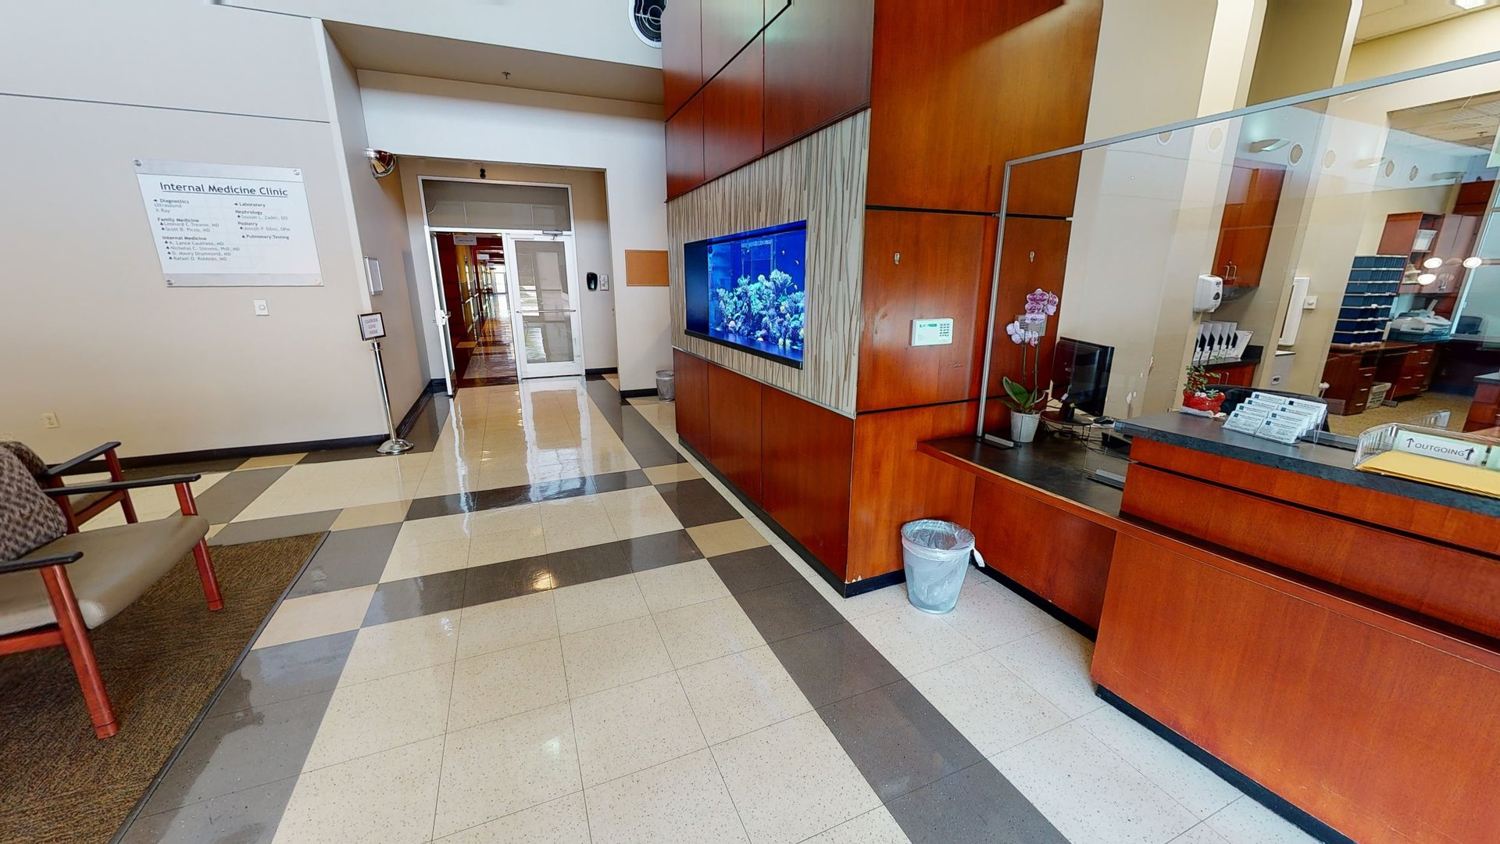
Healthcare & Fitness / Healthcare
Become familiar with a clinic interior before an in-person visit.
 EXPLORE IN 3D
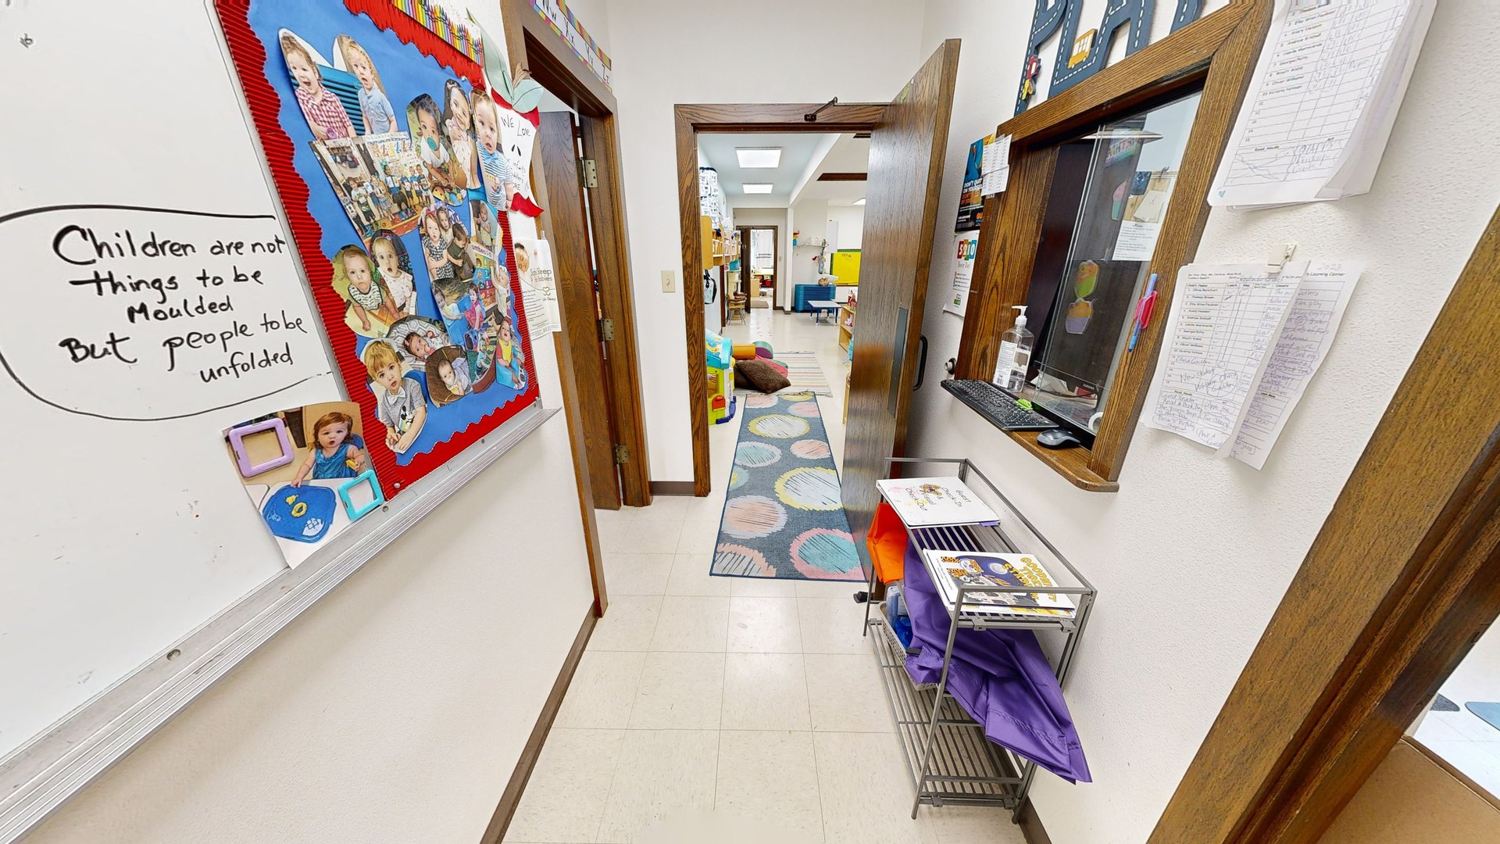
Education & Learning / Baton Rouge
Get familiar with a learning environment before an in-person visit.
 EXPLORE IN 3D
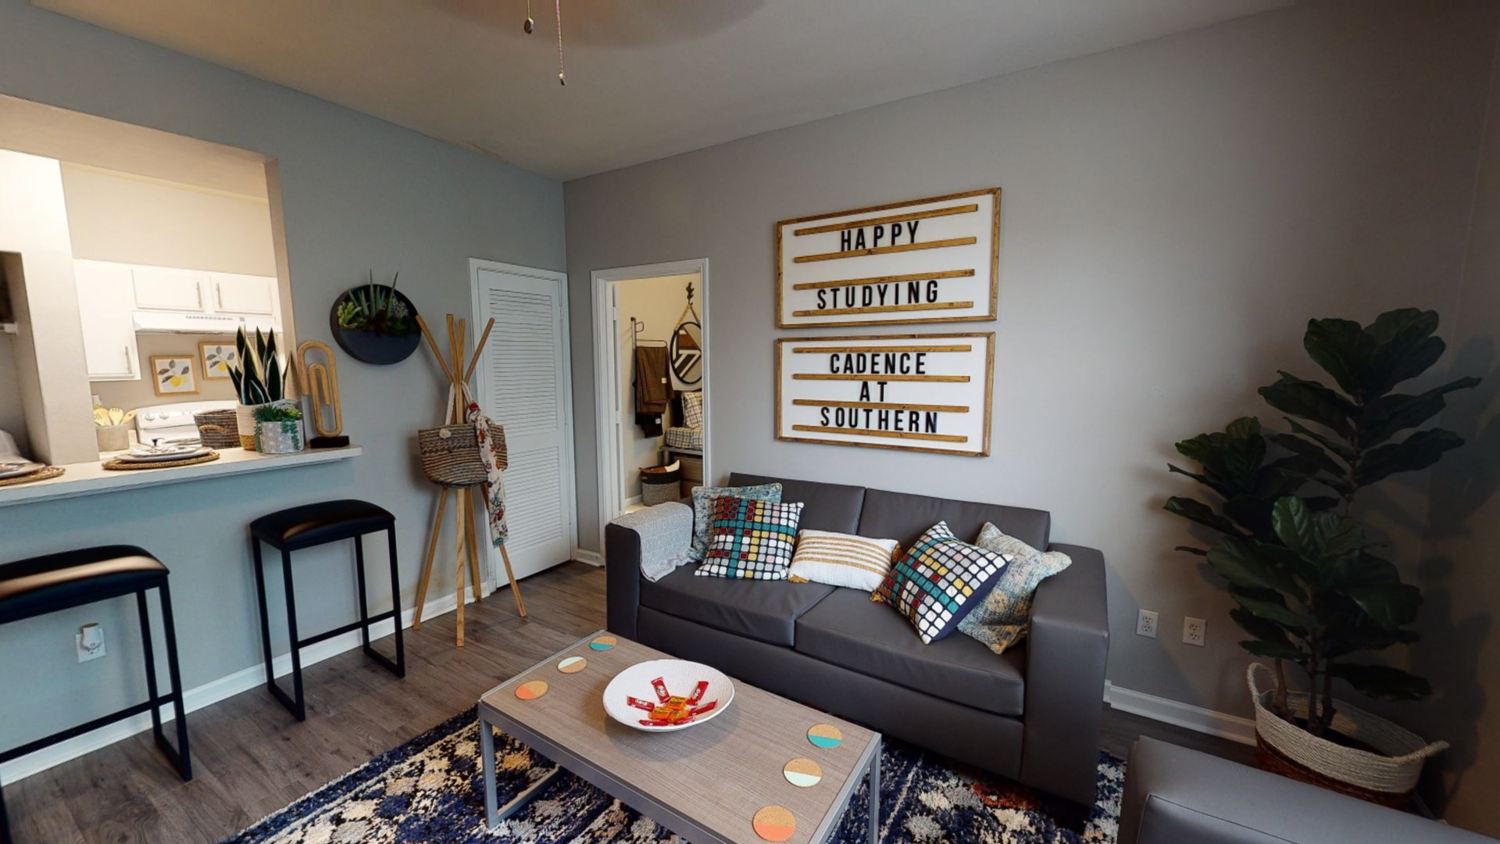
Rental Properties / Rental Property
Explore an apartment layout and picture how its rooms connect.
BUILT AROUND YOUR BUSINESS
Start with what you want to achieve.
We’ll help bring the right details into focus.
 01
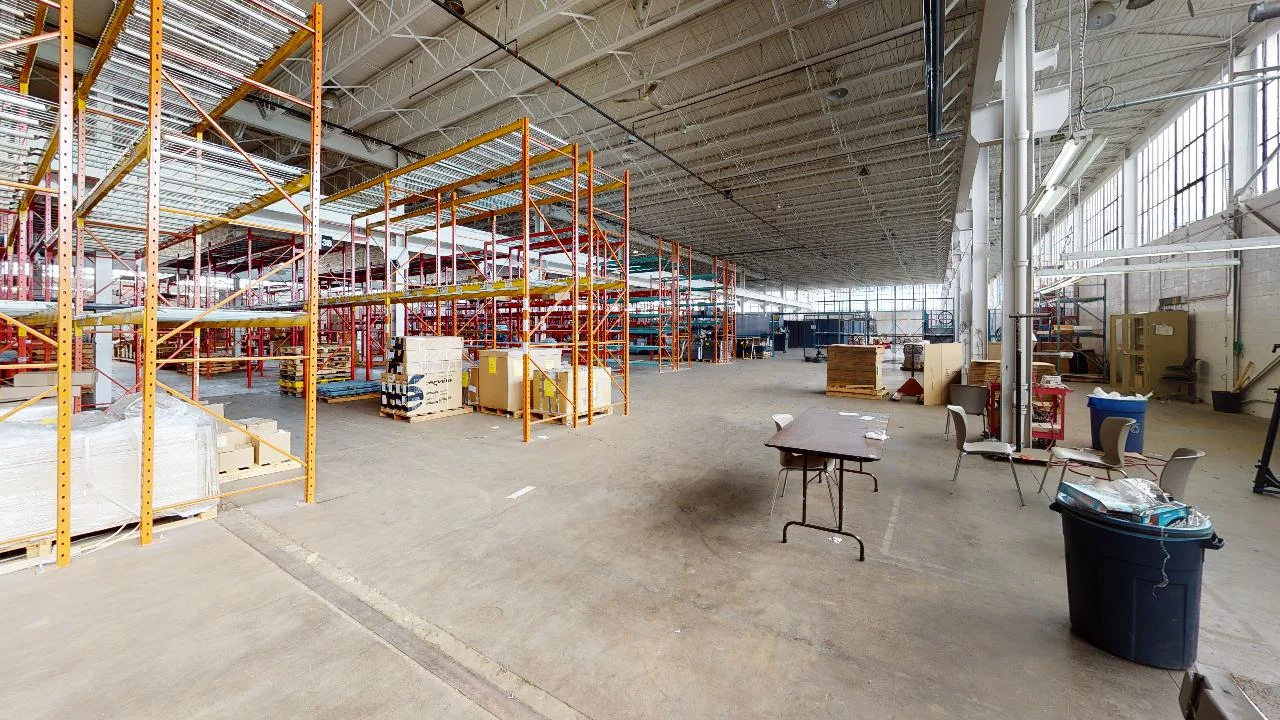
We scan your office, warehouse or commercial property and deliver a tour you can send with a listing.
↗ 02
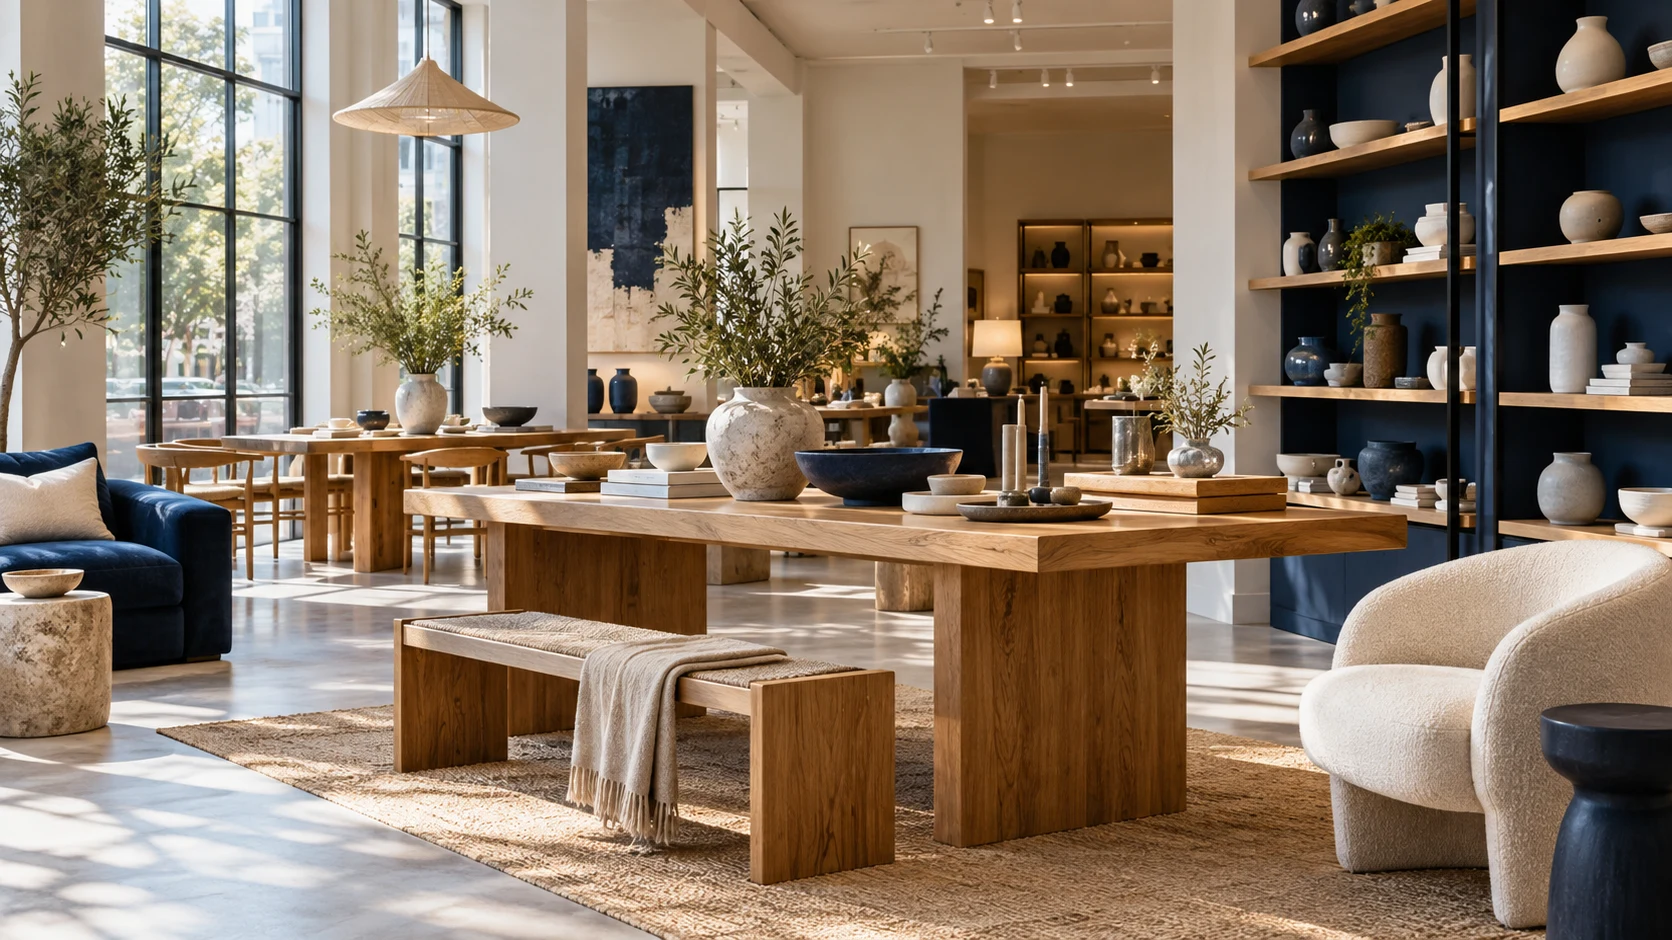
We scan your store when the displays are ready and deliver a walkthrough you can share with shoppers or staff.
↗03We scan your venue in the setup you want guests to see.
↗04We scan the parts of your facility that staff and contractors need to see.
↗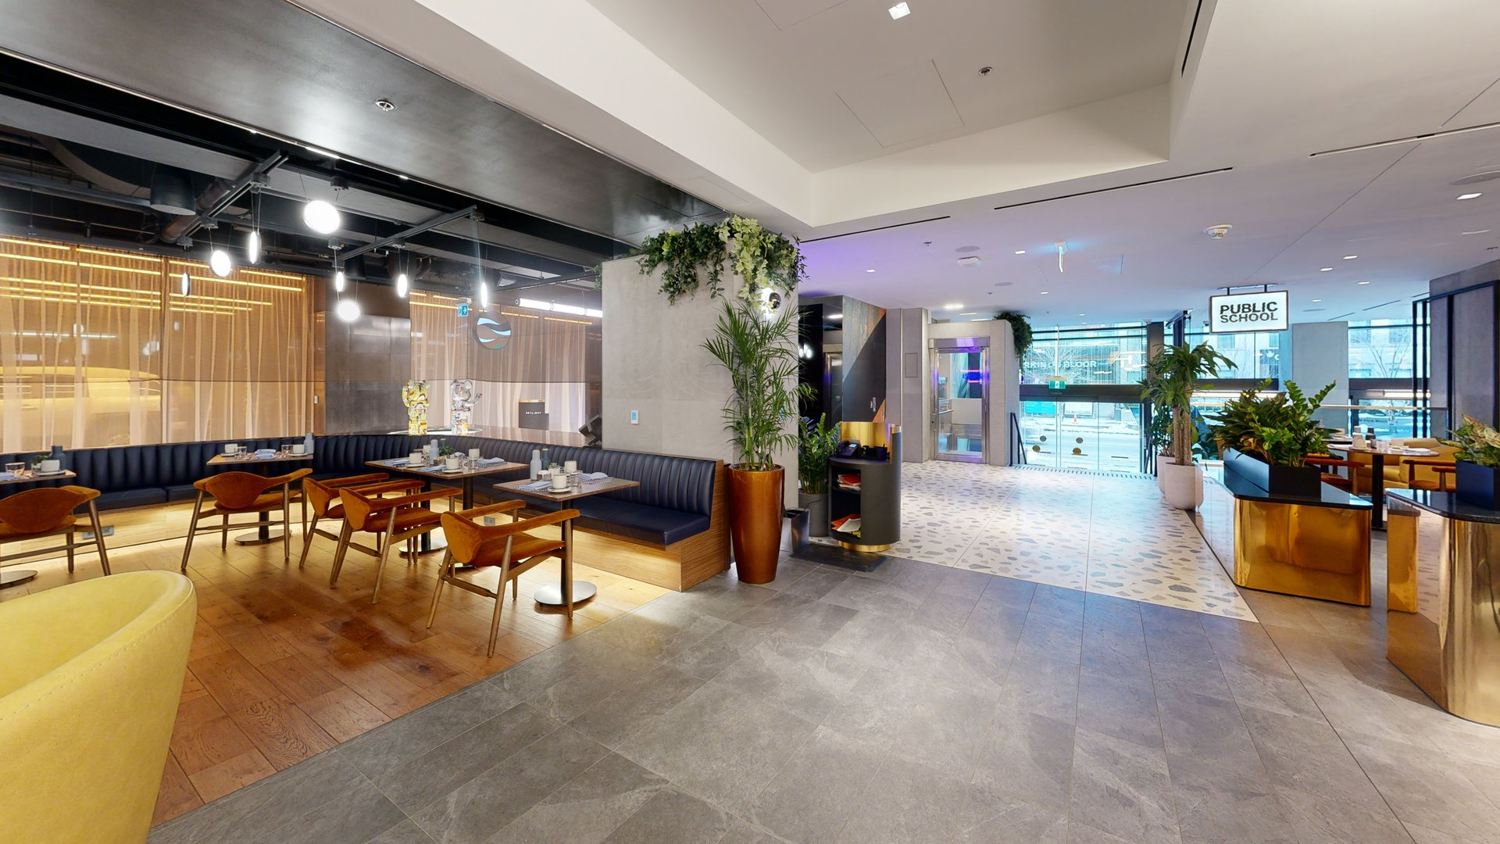 Coffee House & Public House / Toronto
EXPLORE THE EXPERIENCE
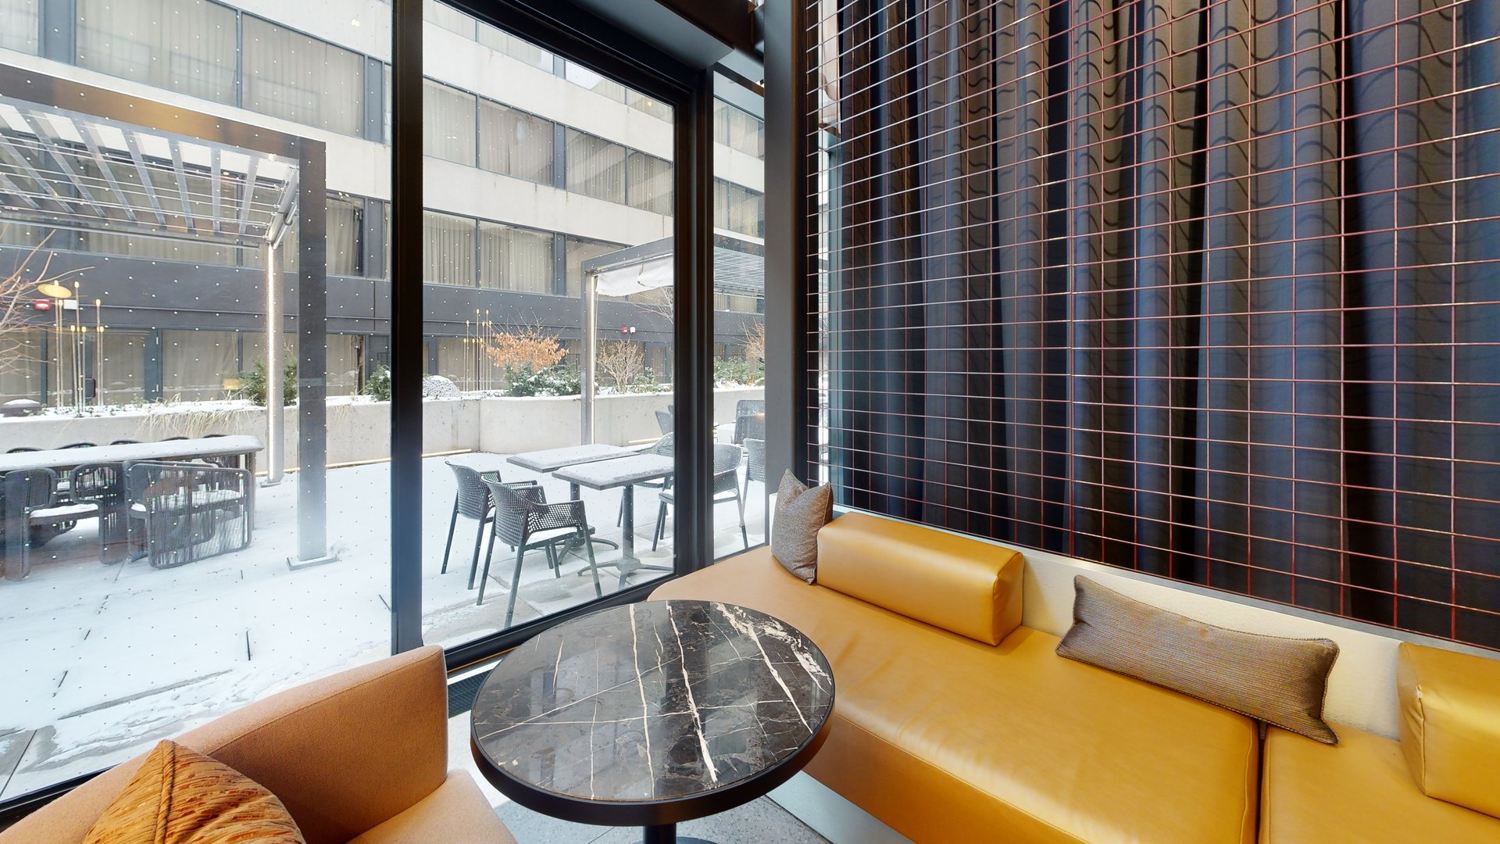
Step inside hospitality spaces we’ve scanned. Move room to room, understand the layout, and explore at your own pace.
Explore the tours ↗Real spaces. Interactive walkthroughs.
OPEN A NEW PERSPECTIVE
FROM SPACE TO SCREEN
Share your location, approximate size, and what success looks like.
We confirm access and timing with you, then visit the property to scan the agreed rooms.
Review your tour and share it with the people who need to see it.
A LITTLE CLARITY BEFORE WE TALK
Choose a space size and the extras you need. Build a planning estimate in a few simple steps.
CONNECTED TO SOMETHING BIGGER
Skymattix Scans is part of Skymattix. Pair your virtual experience with marketing expertise when you’re ready to help more people discover it.
Meet the wider Skymattix team ↗MAKE THE NEXT STEP EASIER
Give your audience somewhere useful to go after the first impression. Place a property tour beside a viewing enquiry, a venue tour beside event information, or a facility tour within an agreed team workflow. The experience should answer questions and make the next conversation easier to start.
Decide who needs to explore the space and what they should understand. That choice helps define which areas to capture and which details deserve additional explanation.
Use your shareable tour link in the places your audience already visits. Keep the surrounding copy specific: explain what the space offers and make the enquiry or booking route easy to find.
Review your tour when the physical space changes. Updated text and links may be enough for some changes; a new layout may require another capture. Keep hosting and review dates with your project records.
YOUR SPACE. YOUR NEXT OPPORTUNITY.