Office Leasing
Help prospects understand the relationship between reception, work areas, meeting rooms and shared spaces. Send the tour before a viewing so visitors can arrive with a more useful shortlist of questions.

3D SCANNING / COMMERCIAL REAL ESTATE
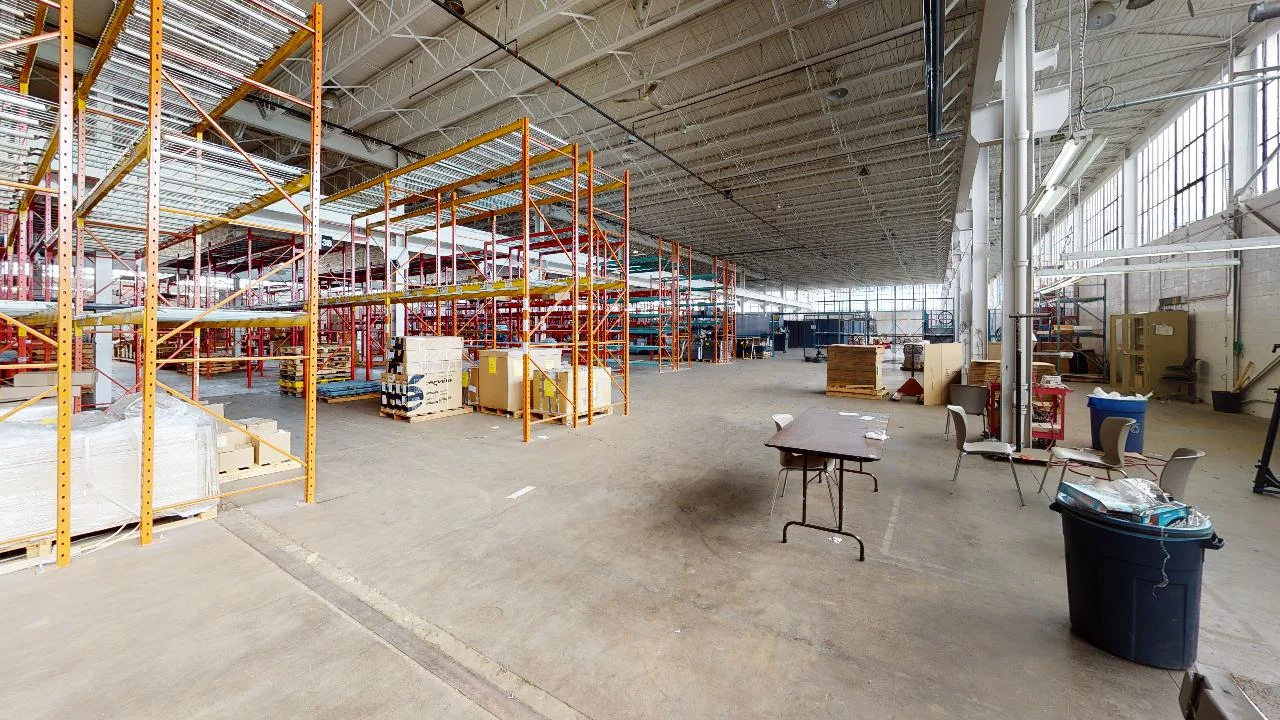
We scan your office, warehouse or commercial property and deliver a tour you can send with a listing. Prospective tenants can explore the layout before arranging a viewing.
After the site visit, we process your scan and send you a hosted tour link. If you need a downloadable schematic floor plan, still images or information tags, ask us to include them in your quote. We confirm capture coverage, hosting duration, and any paid exports in your written quote.
Make the required areas accessible, agree on any off-limits rooms, and remove sensitive or temporary information before the appointment. For occupied properties, plan a suitable time with the people who use the space.
Compare deliverables and add-ons → · Read the scan preparation guide →
PUT YOUR SPACE TO WORK
A property decision rarely rests with one person. A leasing agent may need to show an office to a business owner, an operations manager and a colleague working elsewhere. A commercial 3D virtual tour gives that group the same place to explore, so the next conversation can focus on fit, access and the questions that matter.
Help prospects understand the relationship between reception, work areas, meeting rooms and shared spaces. Send the tour before a viewing so visitors can arrive with a more useful shortlist of questions.
Show the flow through the areas included in the capture. Discuss entrances, circulation and connections between spaces using a shared visual reference, with access and restricted areas agreed before scanning.
Place the walkthrough alongside your photographs, listing details and enquiry form. The tour adds spatial context; your leasing materials provide the current availability, specifications and commercial terms.
BEFORE WE QUOTE
Tell us whether you need one suite, a whole building or several separate spaces captured. Include approximate square footage, floor count, access restrictions and the intended audience. Shared areas and exterior coverage should be identified in the brief so the quote reflects the actual scope.
We scope the required floors and the routes connecting them before capture. Large or separate areas may require more than one model, which can change capture and hosting costs.
Treat the tour and optional schematic plans as visual planning and marketing tools. Any dimensions used for contracts, construction or other critical decisions should be independently verified; certified measurements are not included in the standard package.
Compare Deliverables & Estimate Your Cost →Prepare For Your Scan →
STEP INSIDE A REAL SPACE
 EXPLORE IN 3D
Commercial Real Estate / Commercial Property
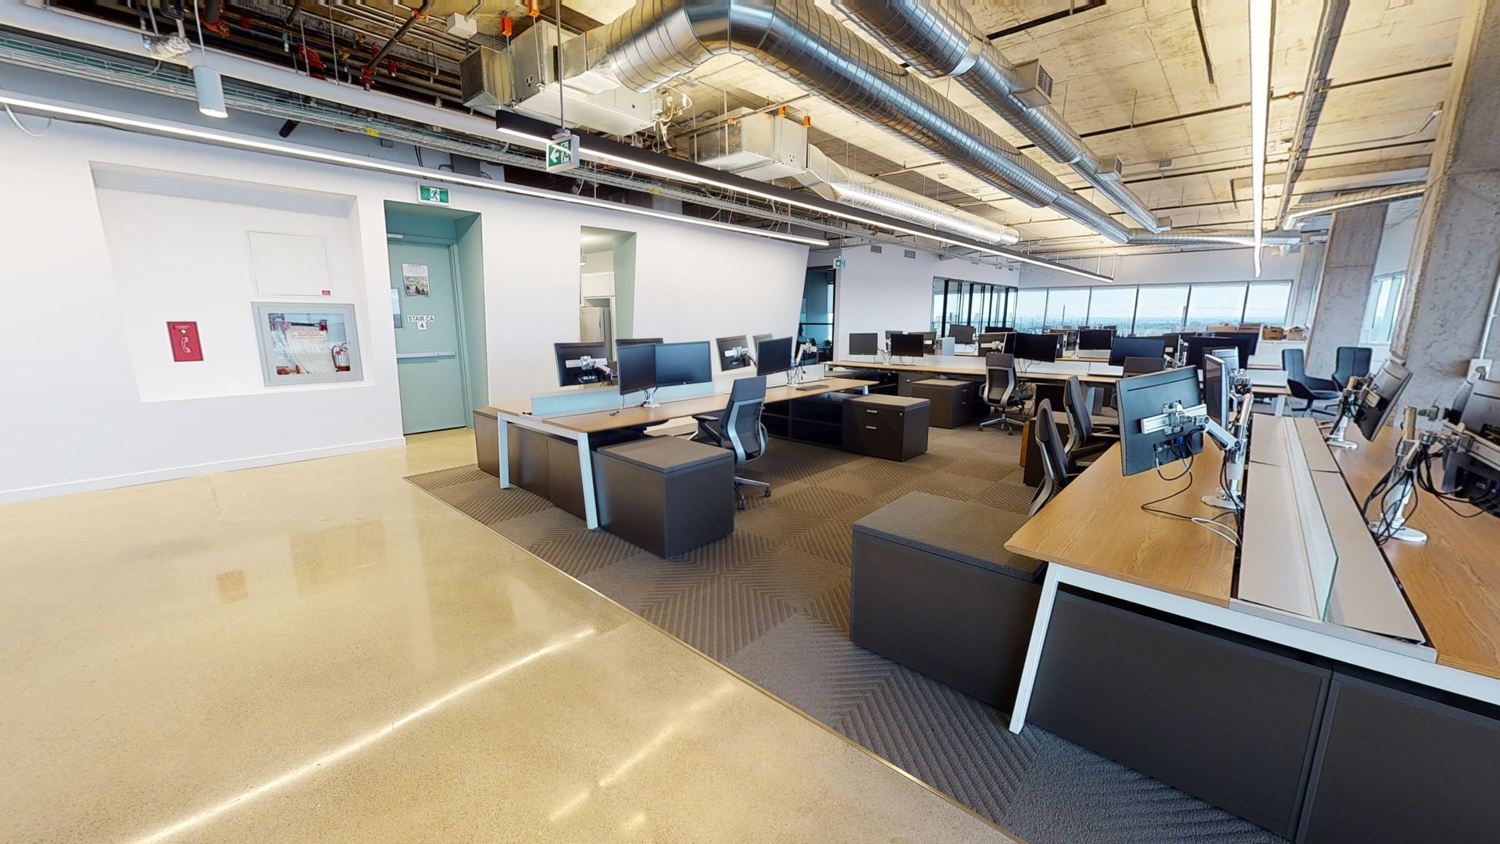
Walk through connected office areas before arranging a site visit.
 EXPLORE IN 3D
Commercial Real Estate / Commercial Property
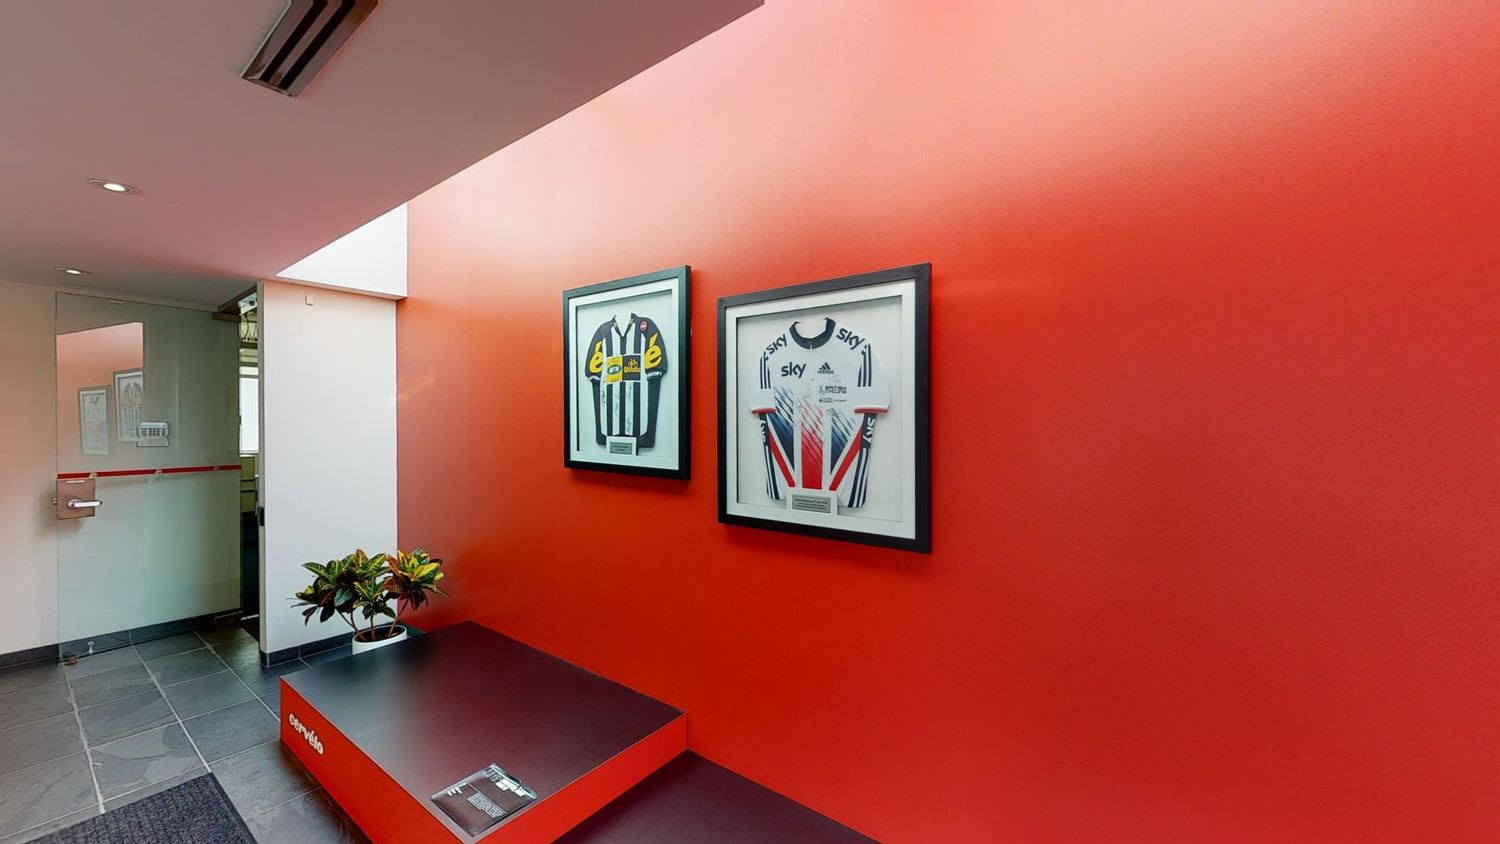
Explore the layout and room connections of a commercial space.
YOUR SPACE. YOUR NEXT OPPORTUNITY.