Staff Orientation
Introduce the captured spaces before an on-site walkthrough. Teams can become familiar with room connections and use the tour to prepare questions for the people responsible for the building.

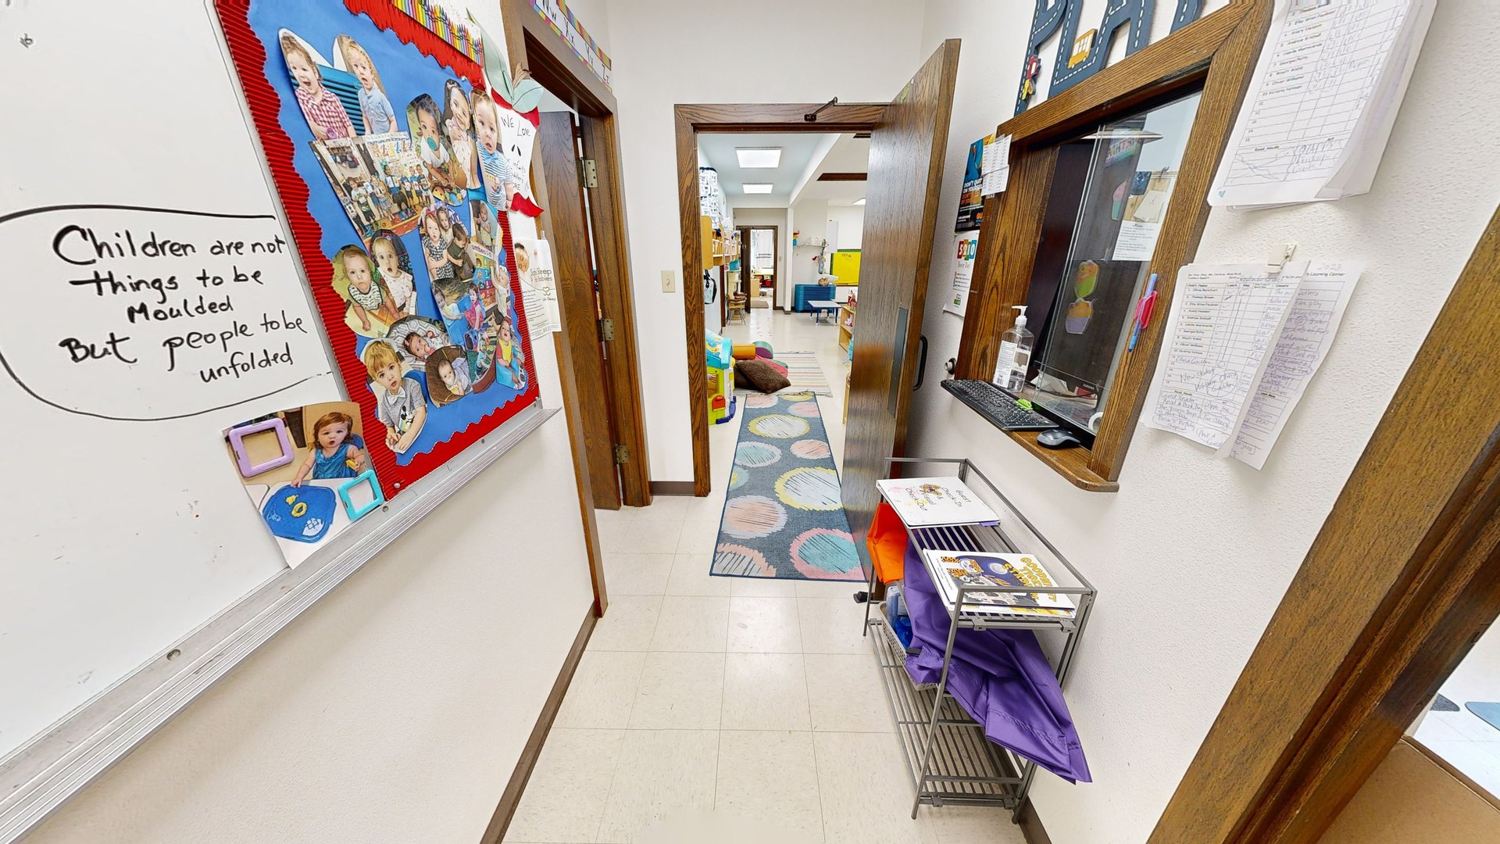
3D SCANNING / FACILITIES
We scan the parts of your facility that staff and contractors need to see. You receive a walkthrough you can use to introduce a new employee to the building or brief a contractor before a visit.
After the site visit, we process your scan and send you a hosted tour link. If you need a downloadable schematic floor plan, still images or information tags, ask us to include them in your quote. We confirm capture coverage, hosting duration, and any paid exports in your written quote.
Make the required areas accessible, agree on any off-limits rooms, and remove sensitive or temporary information before the appointment. For occupied properties, plan a suitable time with the people who use the space.
Compare deliverables and add-ons → · Read the scan preparation guide →
PUT YOUR SPACE TO WORK
Explaining a building over email can be difficult when everyone is picturing a different room. A facility tour brings the visible layout into one navigable reference. It can support orientation and planning conversations, with the audience, access arrangements and areas in scope agreed before capture.
Introduce the captured spaces before an on-site walkthrough. Teams can become familiar with room connections and use the tour to prepare questions for the people responsible for the building.
Review visible conditions and discuss where work may be needed. A tour provides context for a conversation; it does not show concealed systems or replace an inspection by the appropriate professional.
Keep a visual reference to the space at an agreed point in time. If a refurbishment or layout change requires a new record, scope the return visit and how the versions will be hosted.
BEFORE WE QUOTE
Identify sensitive rooms, occupied areas and information that should not be captured. Arrange access with the building team and confirm who should be able to view the finished tour. For technical outputs, provide the required file format and intended use before capture so eligibility and cost can be assessed.
Yes. Agree on exclusions before the appointment and show our team which rooms to leave out. Review the finished presentation before sharing. Any controlled-access requirement must be confirmed as part of the project.
No. The standard package is a hosted interactive tour. Technical exports and downstream modelling require a separate assessment and quote; availability and suitability depend on the project.
Compare Deliverables & Estimate Your Cost →Prepare For Your Scan →
STEP INSIDE A REAL SPACE
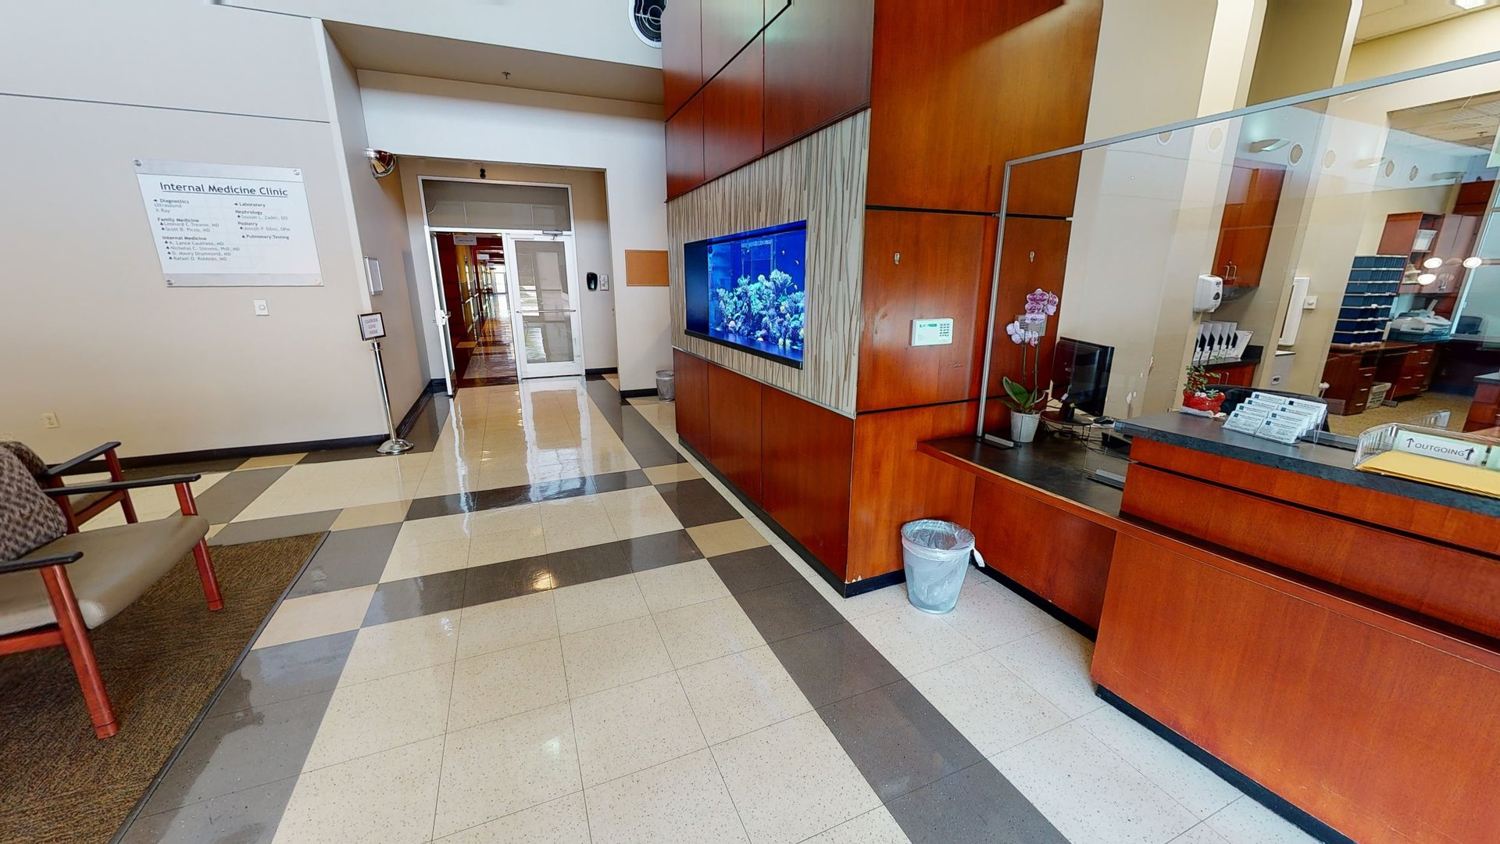 EXPLORE IN 3D
Healthcare & Fitness / Healthcare
Become familiar with a clinic interior before an in-person visit.
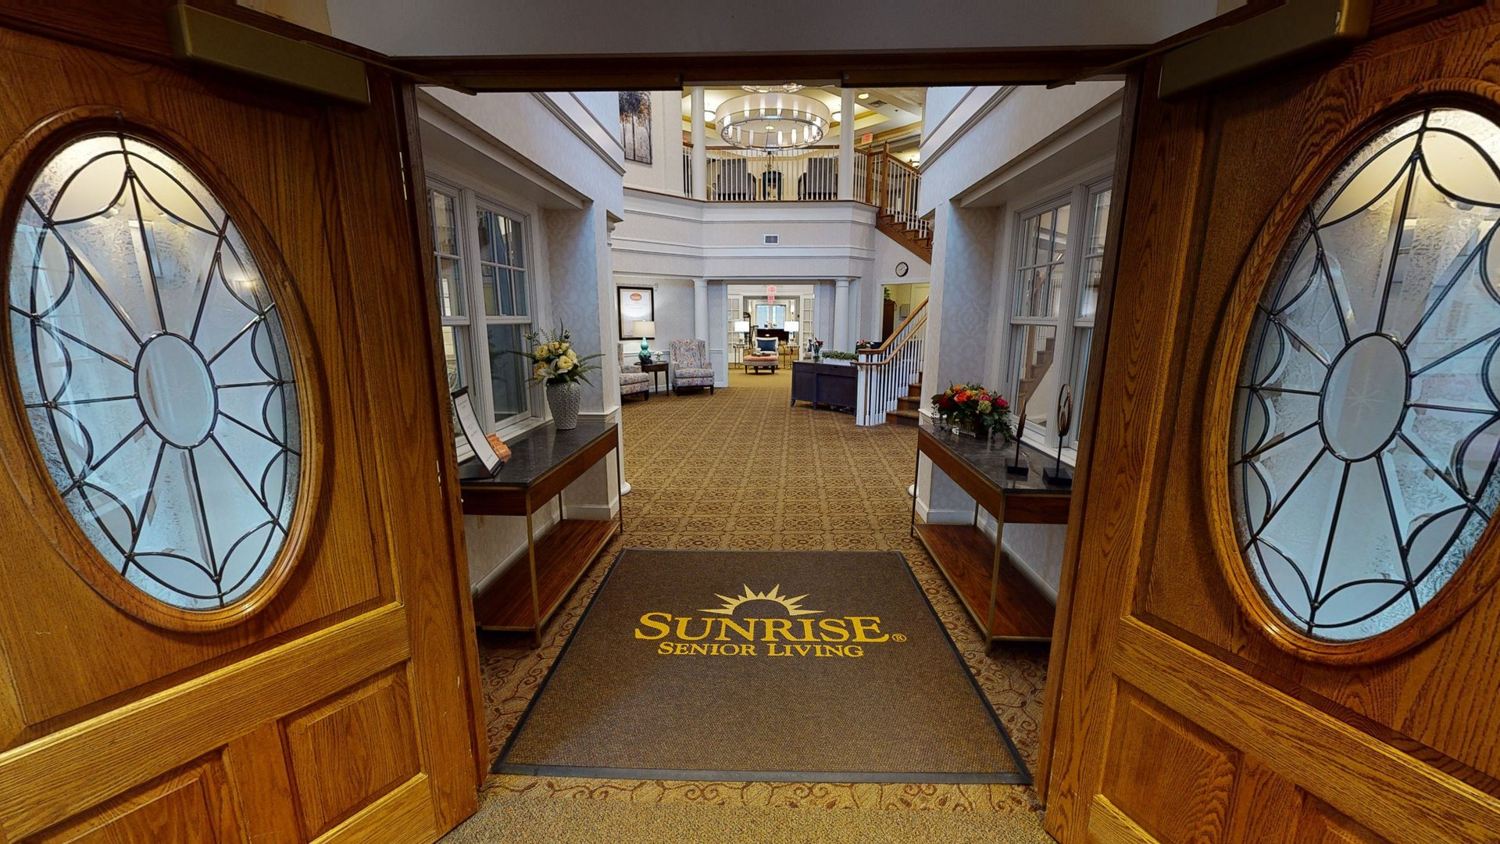 EXPLORE IN 3D
Healthcare & Fitness / Senior Living
Explore shared spaces and get a feel for the setting.
YOUR SPACE. YOUR NEXT OPPORTUNITY.